Place It and Permit It
We meet on site to size the garage and choose where it sits on your lot. We help confirm the permit path with Calvert County before anything is ordered.
Detached Garages
On a Calvert lot with room to spare, a freestanding garage can go exactly where you want it. That freedom is the whole appeal of building detached. 1 Day Garage Builder raises detached garages from Dunkirk down to Solomons, once your foundation is ready. Standing on its own footing, the structure frames fast and finishes weather-tight the same day.
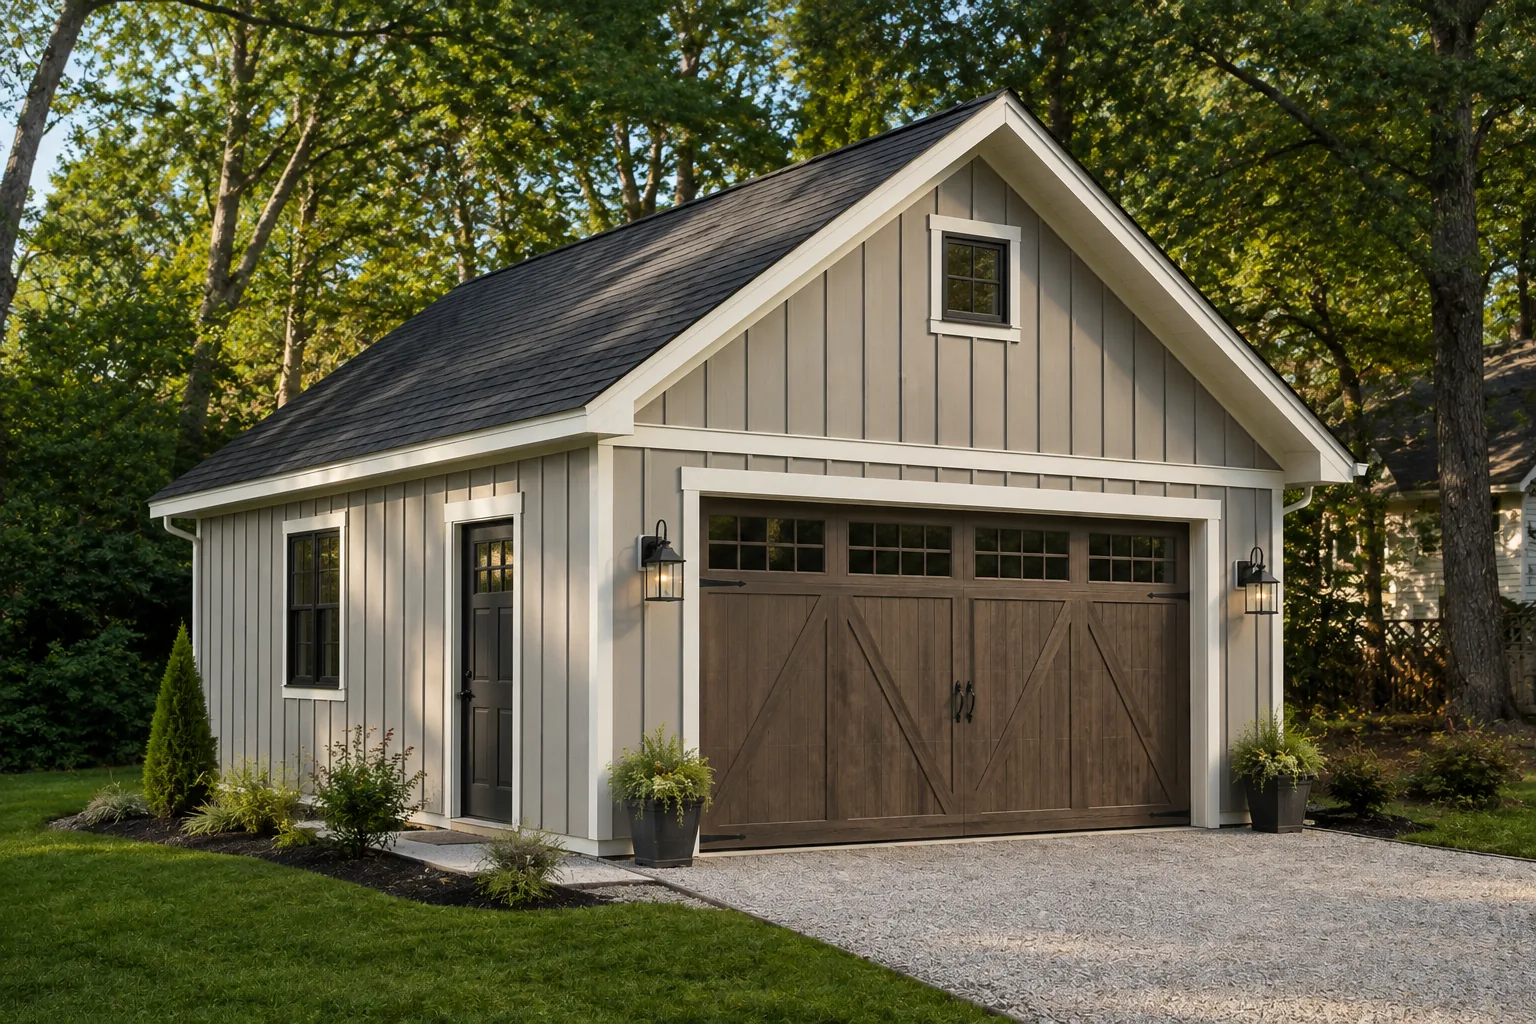
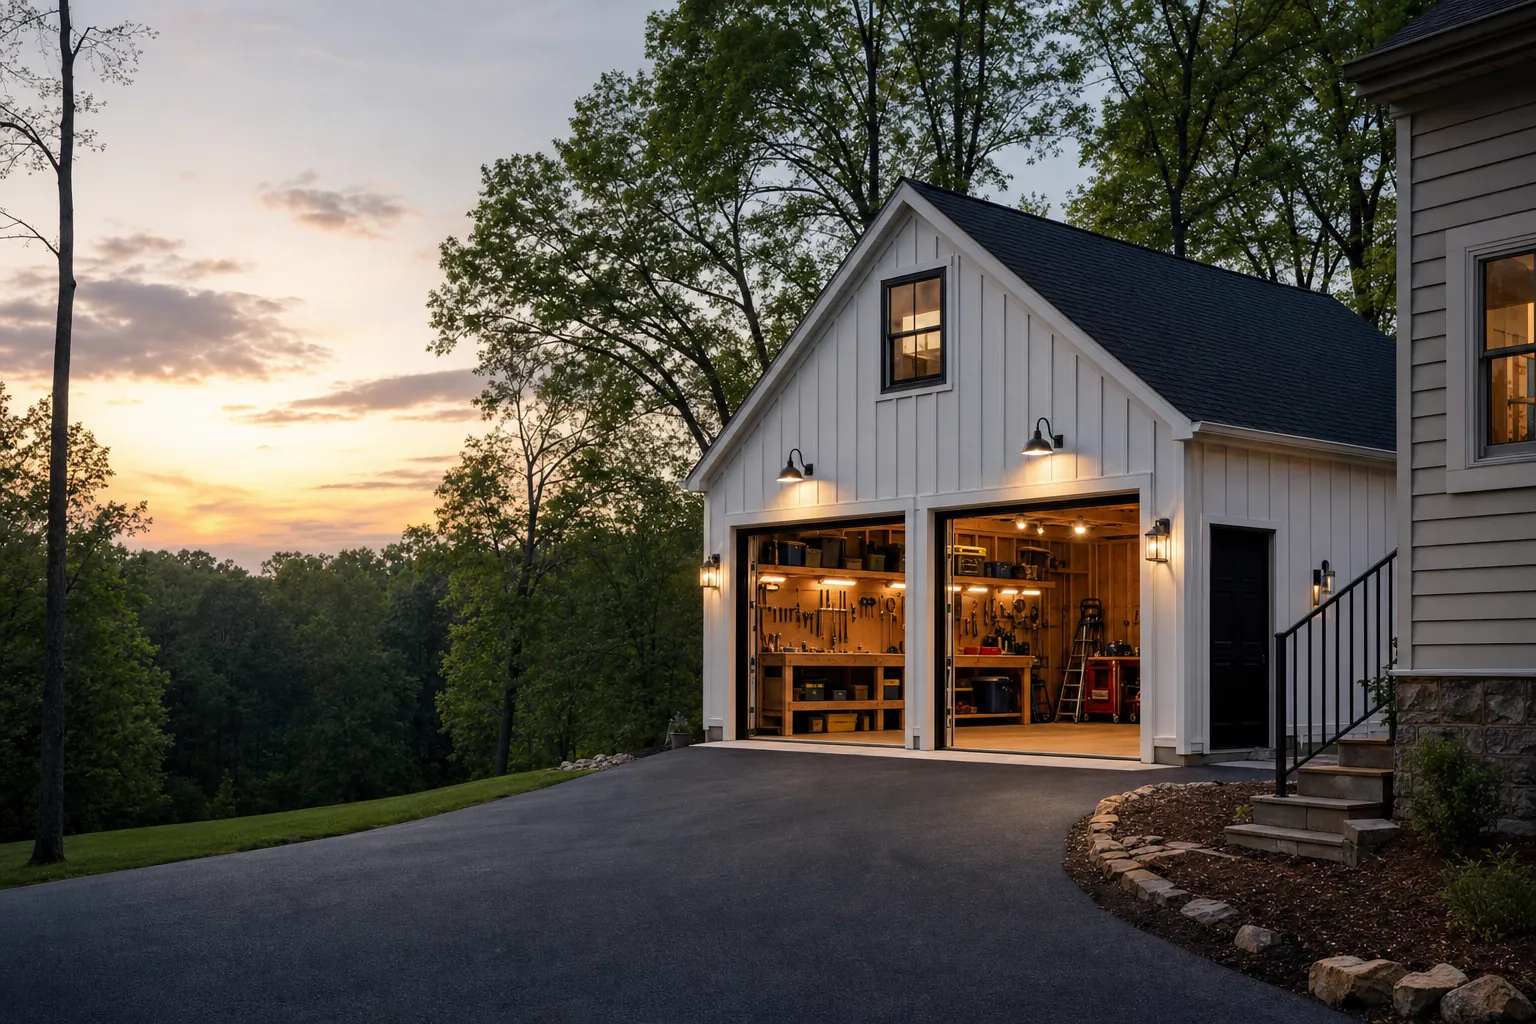
Calvert County runs as a slim peninsula between the Chesapeake Bay and the Patuxent River. Outside the town centers, many parcels open up to an acre or more. That land is what makes a detached garage the natural choice here. You can set it back from the house, angle it toward a driveway, or tuck it near a treeline.
A freestanding build also suits how peninsula families use their property. Boats and trailers get a home away from the house, and a workshop stays separate from daily living. Owners in Huntingtown, Owings, and Prince Frederick often have exactly the side-yard depth a detached plan wants. We place each garage where the lot and the household actually need it.
Calvert's housing pattern points toward detached builds. Larger parcels and low density leave the open space a freestanding garage needs.¹ Owner-occupancy above 87% means long-term owners who invest in the property they keep.² Roughly 33,500 households spread across the county's rural and shoreline communities.³
With a median home value above $460,000, protecting vehicles and gear in a separate, secure structure makes sense.⁴ For most Calvert lots, detached is the build that fits the land.
¹ ² ³ ⁴ U.S. Census Bureau QuickFacts, Calvert County, Maryland (2020-2024 estimates; 2025 building permits).
The best part of a detached build is choosing where it goes. Walk the lot, picture the doors facing the driveway, and note the trees and slopes. A sales appointment turns that spot into a buildable plan for your Calvert County home.
A detached garage stands on its own frame, which keeps the build efficient. Our sequence works around your Calvert lot and the county process.
We meet on site to size the garage and choose where it sits on your lot. We help confirm the permit path with Calvert County before anything is ordered.
A freestanding garage needs its own level, cured footing. We define "foundation ready" so the base meets the county's frost-depth rules on its own.
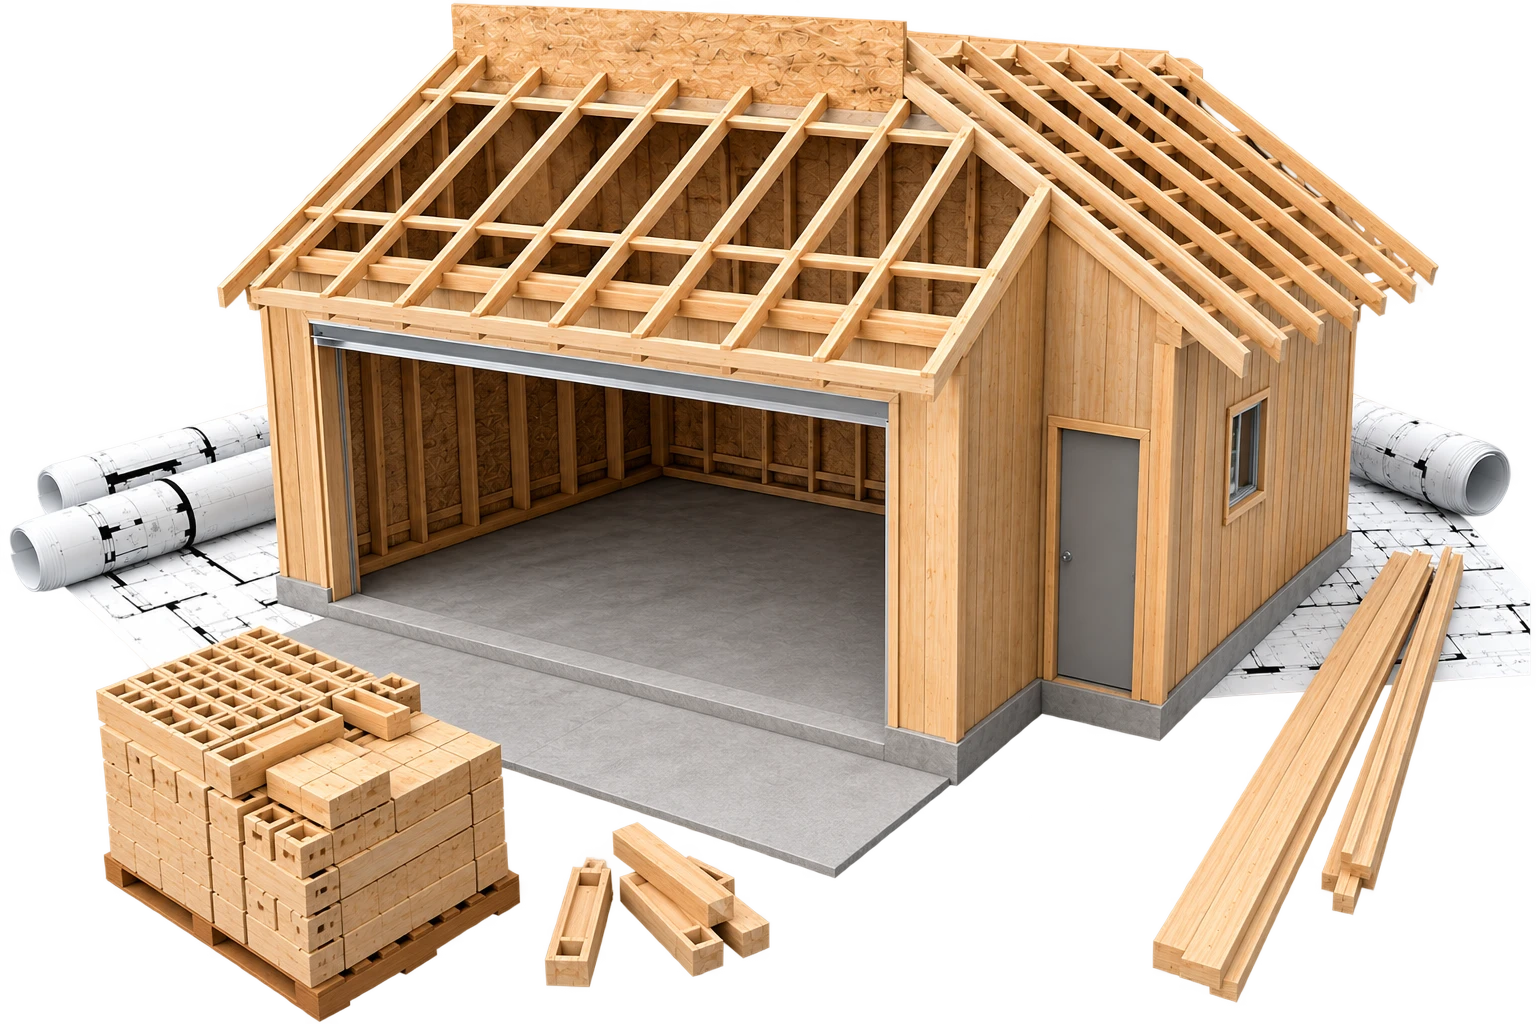
With no tie-in to the house, framing moves quickly on build day. Our team raises and encloses a typical 24 by 28 shell, weather-tight by evening.
We hang the garage door, complete trim, and finish the details. Then we walk the standalone garage with you before you put it to work.
Ready to plan your build?
Book a Sales AppointmentA detached build solves problems an attached one cannot. These signs point to a freestanding garage on your Calvert lot.
Saws, dust, and late projects belong at a distance from the living space. A detached garage gives that work its own four walls.
A trailer parked beside the house crowds the driveway all season. A freestanding garage, set apart, keeps it covered and out of the way.
Some lots simply have no buildable wall to tie into. A detached garage drops onto open ground wherever it fits best.
You may want the garage angled, set back, or near a second drive. Building detached lets the structure land where you choose.
A freestanding garage lives entirely on its own frame, so the build has to be right. Here is why Calvert owners trust us with theirs.
With no house tie-in to work around, our crews frame fast. A typical detached shell is enclosed and weather-tight in a single day.
We frame to hold a freestanding structure straight for decades. That matters most when the garage stands alone.
We place the garage for your specific parcel and confirm the county permit path. Setbacks and grading are checked before build day.
We are a licensed, insured builder based in Southern Maryland. You work with a team that knows Calvert lots and shoreline conditions.
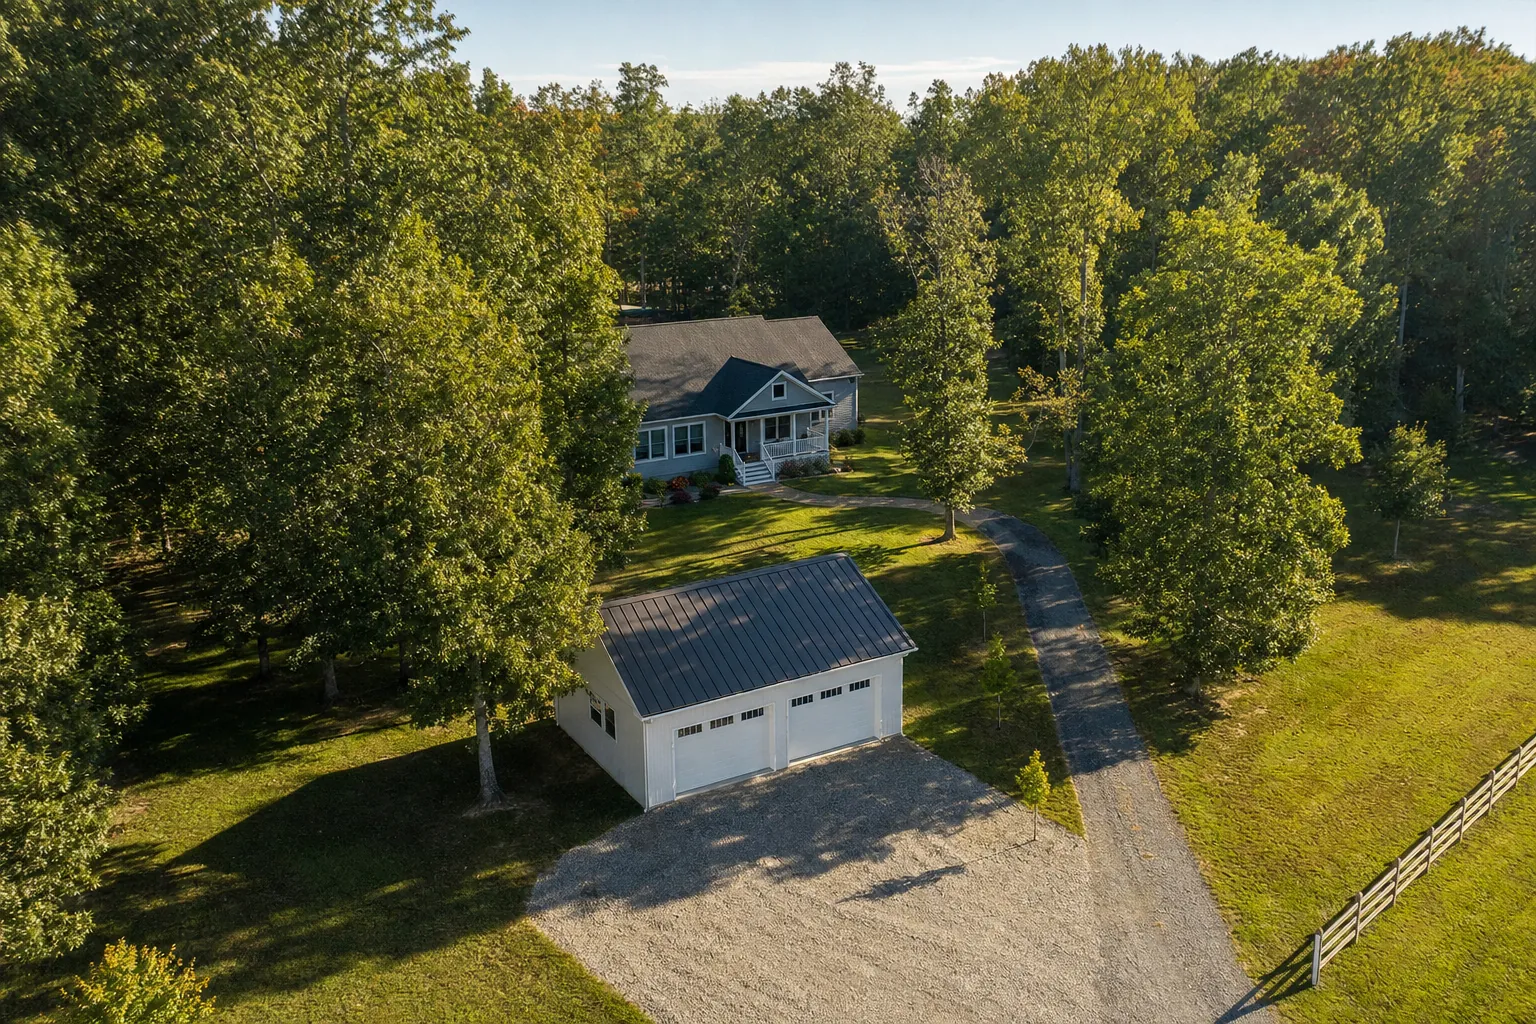
We build detached garages across Calvert County, from the bay to the Patuxent. Here are communities where we plan and build.
We bring the same one-day framing to every Calvert community.
Calvert owners weighing a freestanding build ask us a few common things. Here are answers on placement, size, permits, and use.
Placement depends on your lot lines and county setbacks. We check both on site so the garage lands where you want it and stays compliant.
Yes, we size detached builds for boats, trailers, and larger vehicles. A wider bay or extra depth keeps water gear covered year round.
Yes, a freestanding garage requires a county building permit. We confirm the permit path before any materials are ordered.
A 24 by 28 footprint is common for two vehicles plus storage. We also build single-bay, three-car, and custom sizes to fit your lot.
Yes, a detached build makes an ideal workshop set apart from the home. We can plan power access, benches, and storage into the layout.
Start With The Plan
The hardest part of a detached garage is deciding you finally want one. The build itself takes a single day once the foundation is ready. Start with a sales appointment to place your Calvert County garage. See also our attached garages in Calvert County and the full Calvert County service area. Call or text 410-829-9565 to book your date.