Plan and Permit
We start with a sales appointment to size the garage and design the loft. We help confirm the permit path with Calvert, Charles, or St. Mary's County first. A finished loft may carry added code requirements we plan for.
Garage With Loft
You need covered parking below and a place to put everything else up above. A garage with a loft gives you both in one footprint. 1 Day Garage Builder frames garages with lofts for homeowners across Calvert, St. Mary's, and Charles counties. The parking level goes up in our usual one-day build, with the loft ready for storage or a finished room. It is the smart way to gain space when the ground footprint is limited.
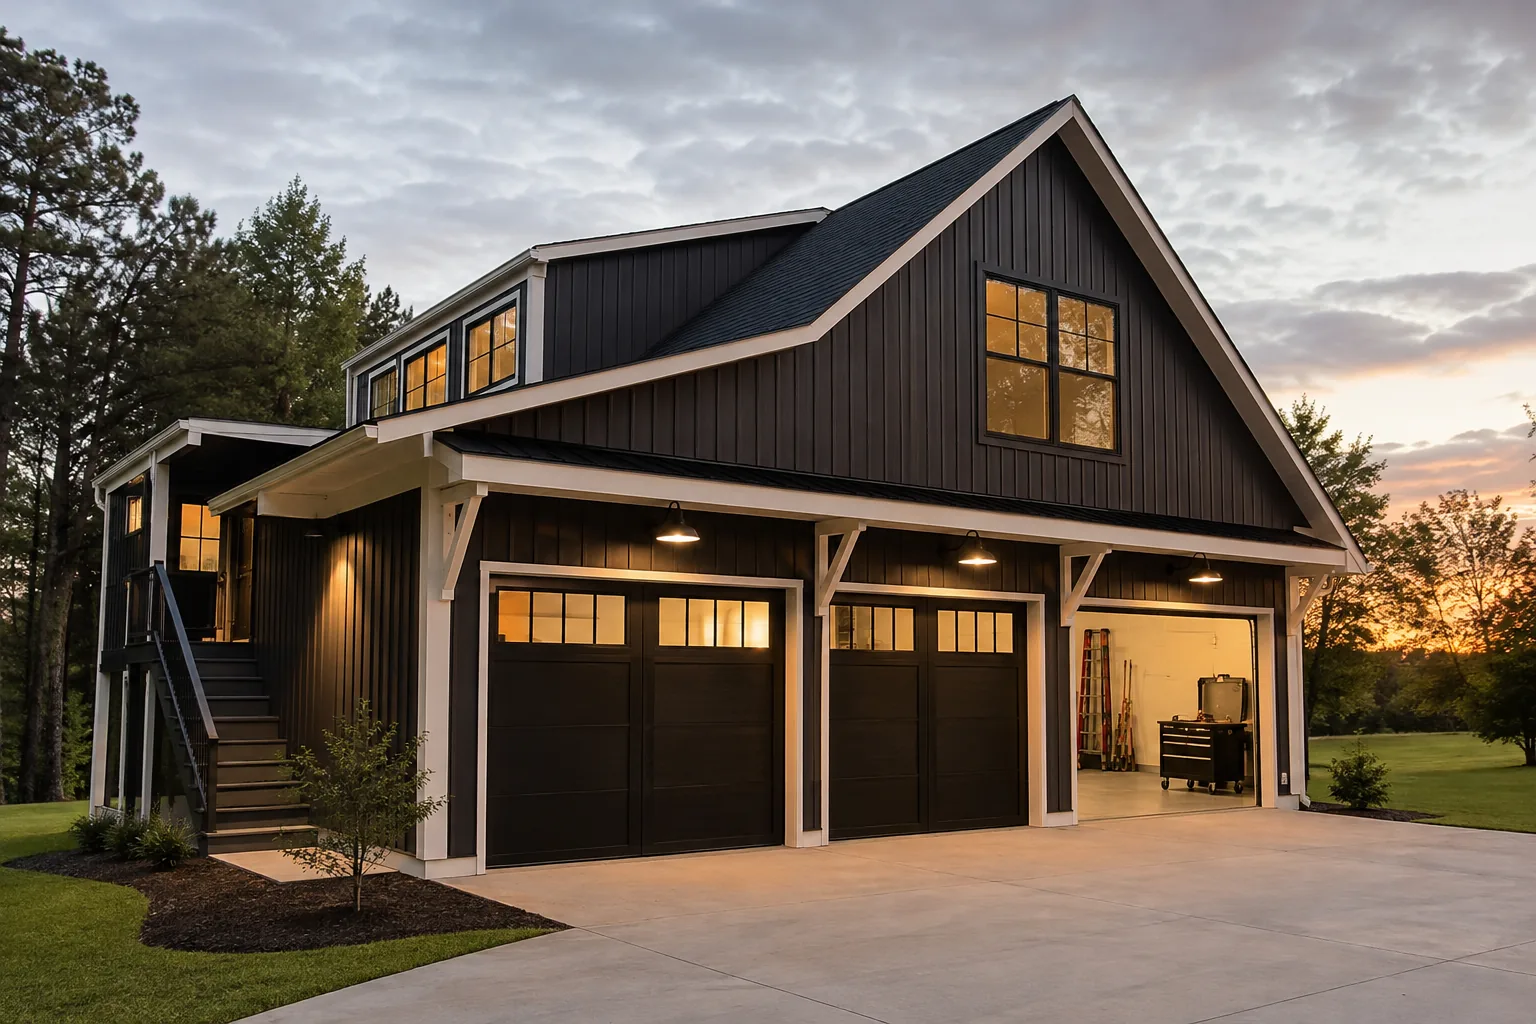
A loft build adds a second level, so planning matters even more. The structure must carry the extra load and the access you want. Each step is organized around your site and your county.
We start with a sales appointment to size the garage and design the loft. We help confirm the permit path with Calvert, Charles, or St. Mary's County first. A finished loft may carry added code requirements we plan for.
A level, cured foundation must be ready before build day arrives. We define "foundation ready" so your slab or piers meet the region's frost-depth rules. The base is sized to carry the loft above.
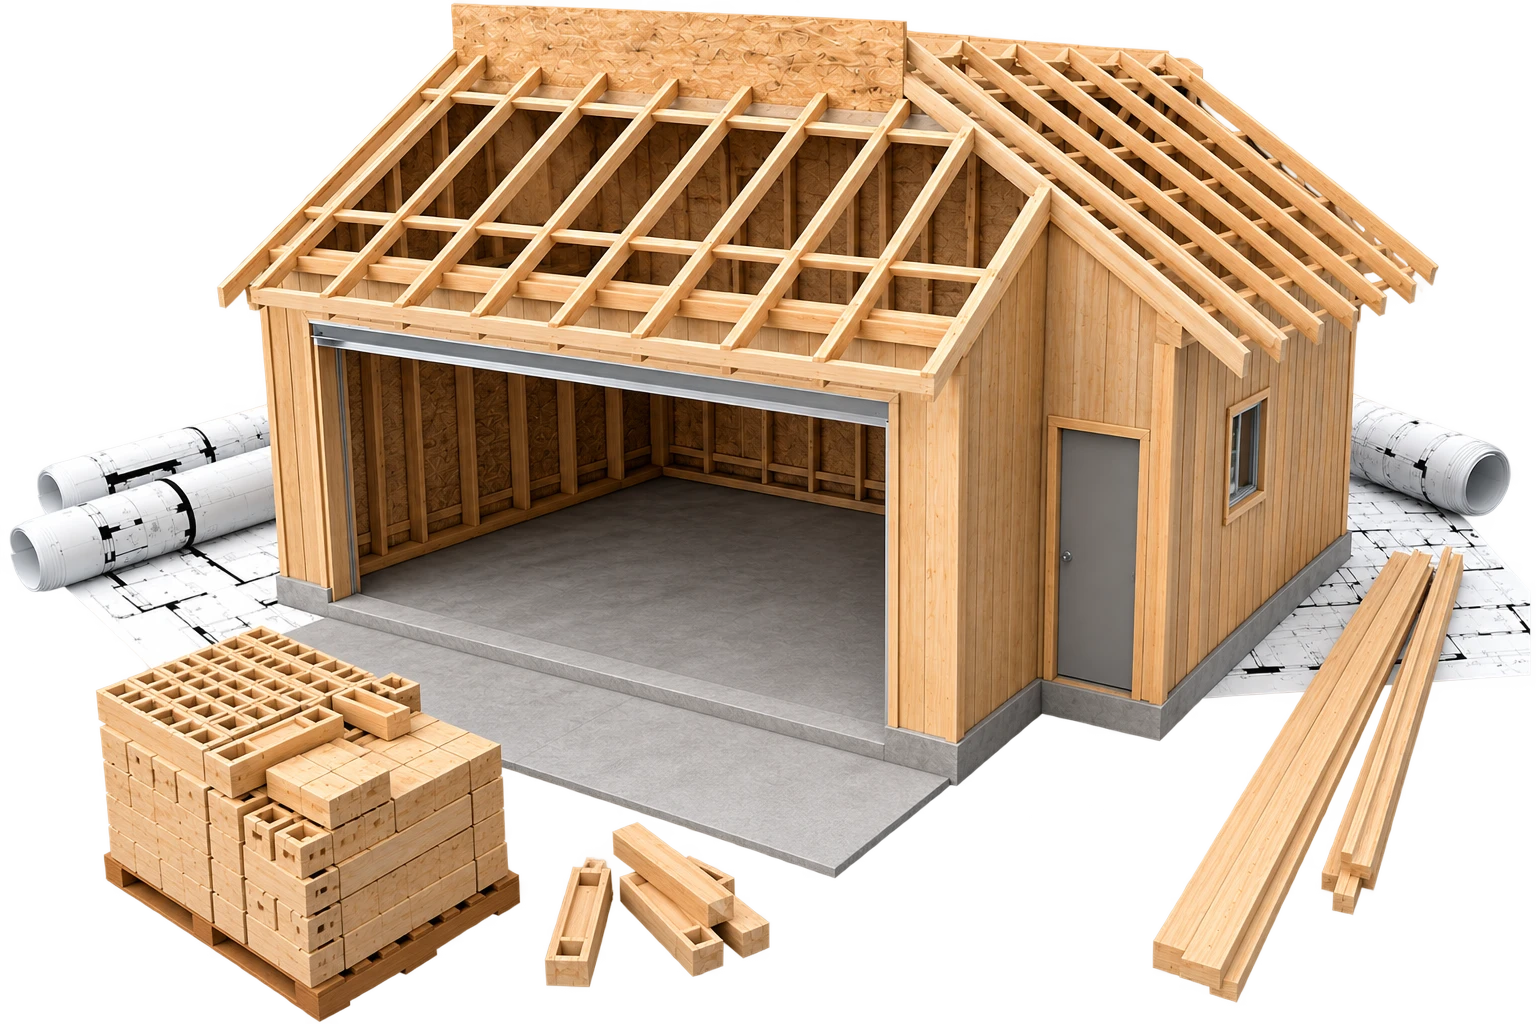
Our team frames the parking level and the loft structure. The main shell goes up fast, in the one-day build you expect. The loft framing is set to carry your intended use.
We complete doors, stairs, trim, and details after the shell is standing. Then we walk the finished garage and loft with you before you use it. You leave knowing the space is ready for its purpose.
Ready to plan your build?
Book a Sales AppointmentA loft turns the empty space above your garage into usable square footage. That second level is what sets this build apart. Here is what homeowners gain when they add a loft.
The loft holds seasonal items, boxes, and gear that clutter the house. Everything stays dry, secure, and out of the parking level below. You reclaim closets, corners, and basement space at home.
A finished loft works as a quiet studio, office, or craft space. Set apart from the house, it offers real focus and privacy. Many homeowners plan the loft for exactly this use.
The loft can start as storage and become a finished room later. Building the structure now leaves that door open for the future. It is space that grows with your needs.
A loft doubles usable space without taking more of your yard. That matters on lots where ground area is limited. You build up instead of out.
We design stair or ladder access to match how you will use the loft. Everyday rooms get real stairs, while storage lofts can use a simpler climb. The access is planned around your goals.
A loft is not needed on every garage, but it solves a specific problem. The right choice depends on your space needs and your budget. These are the situations where a loft clearly earns its place.
The house, basement, and shed are all full. A loft adds a large, dry storage level without expanding the footprint.
A studio, office, or hobby room works best with some separation. A loft above the garage offers quiet space a short walk away.
Setbacks or a small yard can cap how wide you build. A loft grows the usable area upward instead of outward.
You may want a finished bonus room down the road. Framing the loft now makes that future project far simpler.
A two-level garage rewards careful framing and planning. The loft has to be safe, square, and built for its purpose. Here is why Southern Maryland homeowners trust us with theirs.
The parking level still goes up in our focused one-day build. That schedule limits how long the project sits exposed. The loft framing follows a clear, planned sequence.
Our timber work carries real loads well. A loft depends on that kind of solid, careful framing. The result stands straight and strong.
Every loft garage is designed for your site and local permit rules. We handle Calvert, Charles, and St. Mary's requirements before build day. Finished lofts get the extra planning they need.
We are a local, licensed, and insured builder serving the counties we call home. You work with a team that knows Southern Maryland sites. We stand behind the structure above and below.
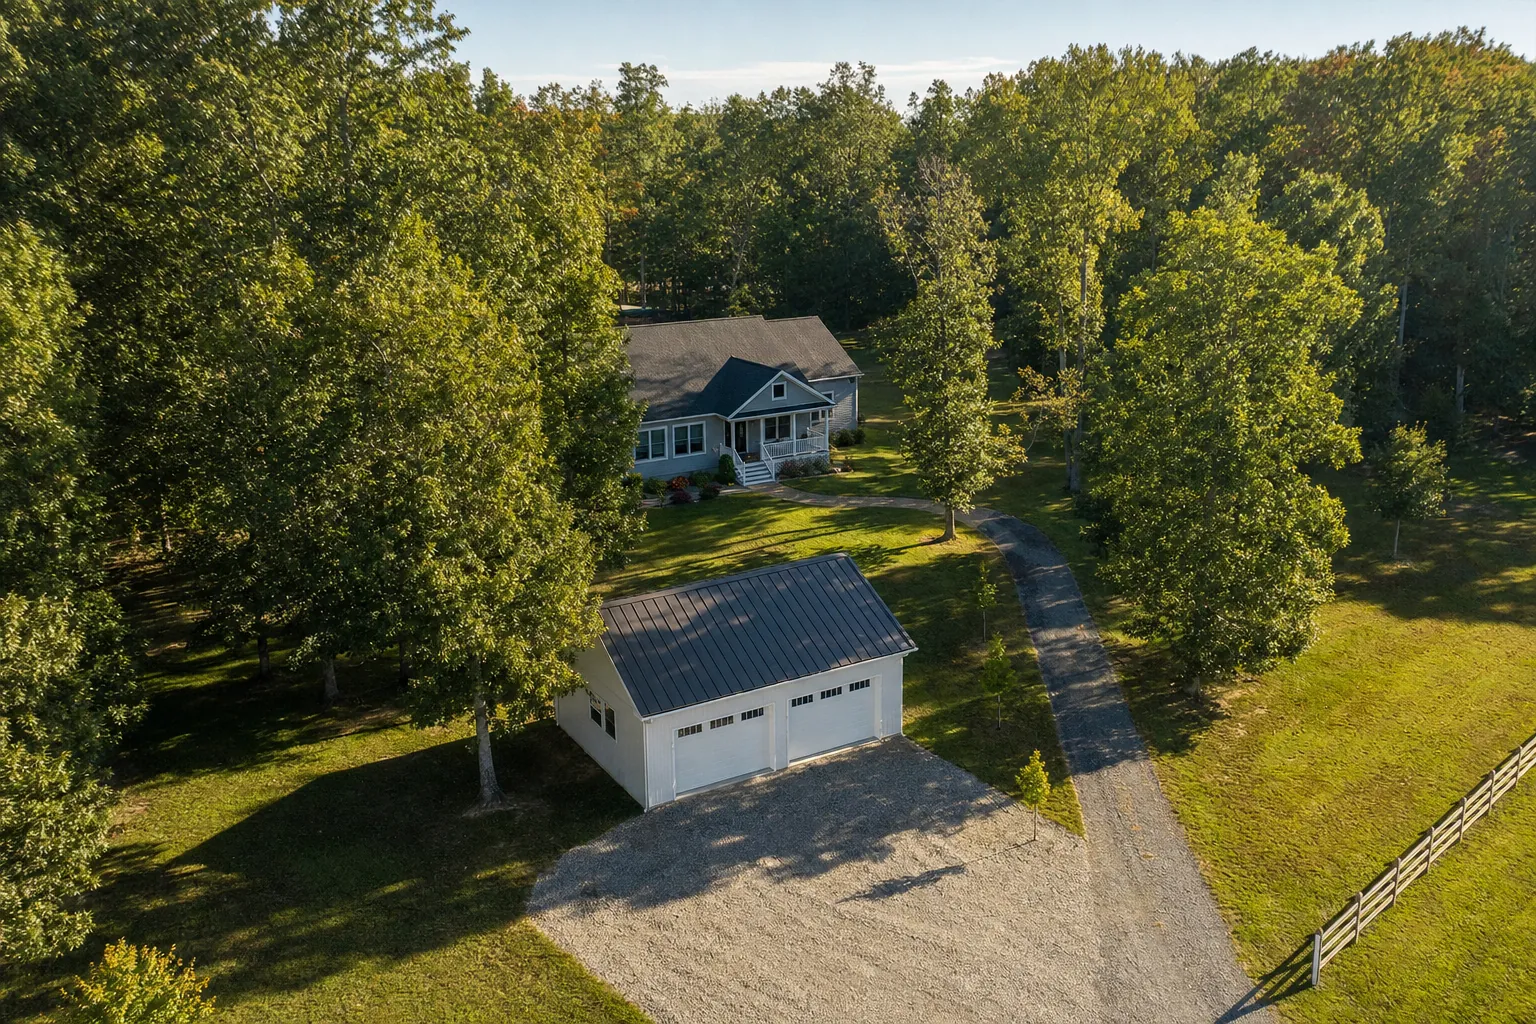
We build garages with lofts for homeowners across the three counties we serve. Our work spans Calvert, Charles, and St. Mary's, from the Chesapeake shore to the Potomac.
See the full region on our service area page.
View Service AreaHomeowners planning a loft garage tend to ask the same questions. Here are clear answers on use, timing, cost, and permits.
Many homeowners use the loft for storage, a studio, an office, or a hobby room. It can start as storage and become a finished room later. We plan the framing and access around your intended use.
The main parking level is often framed and enclosed in one day after the foundation is ready. Loft finishing and stairs can add time, which we set during planning. The fast shell build still applies below.
Cost depends on size, loft finish, foundation, and access, so prices vary. We provide a clear quote during your sales appointment after reviewing your plan. A finished loft costs more than a storage loft.
Yes, loft garages require a building permit in Calvert, Charles, and St. Mary's counties. A finished, occupied loft can carry added code requirements. We help confirm the permit path before materials are ordered.
A loft can be framed for a future finished room or built out now. Occupied spaces must meet local code for access, egress, and more. We plan those details with you from the start.
Access ranges from a simple ladder for storage to full stairs for a room. We design the access to match how you plan to use the space. That choice shapes the layout below.
Start With The Plan
A loft turns wasted overhead space into rooms you will actually use. With a ready foundation, we frame the garage below in a single day. Start with a sales appointment to plan your loft garage in Calvert, St. Mary's, or Charles County. Call or text us at 410-829-9565 to book your appointment today.