Book a Sales Appointment
We walk your property, talk through how you want to use the space, and size the structure against your lot. You leave with a clear plan and a quote rather than a rough guess.
The One-Day Build
The one-day garage build process is simple to describe and takes real planning to pull off. Once your foundation is cured and level, our crew frames and encloses the structure in a single focused day. Everything that makes that possible happens before anyone picks up a hammer.
Straight Answer
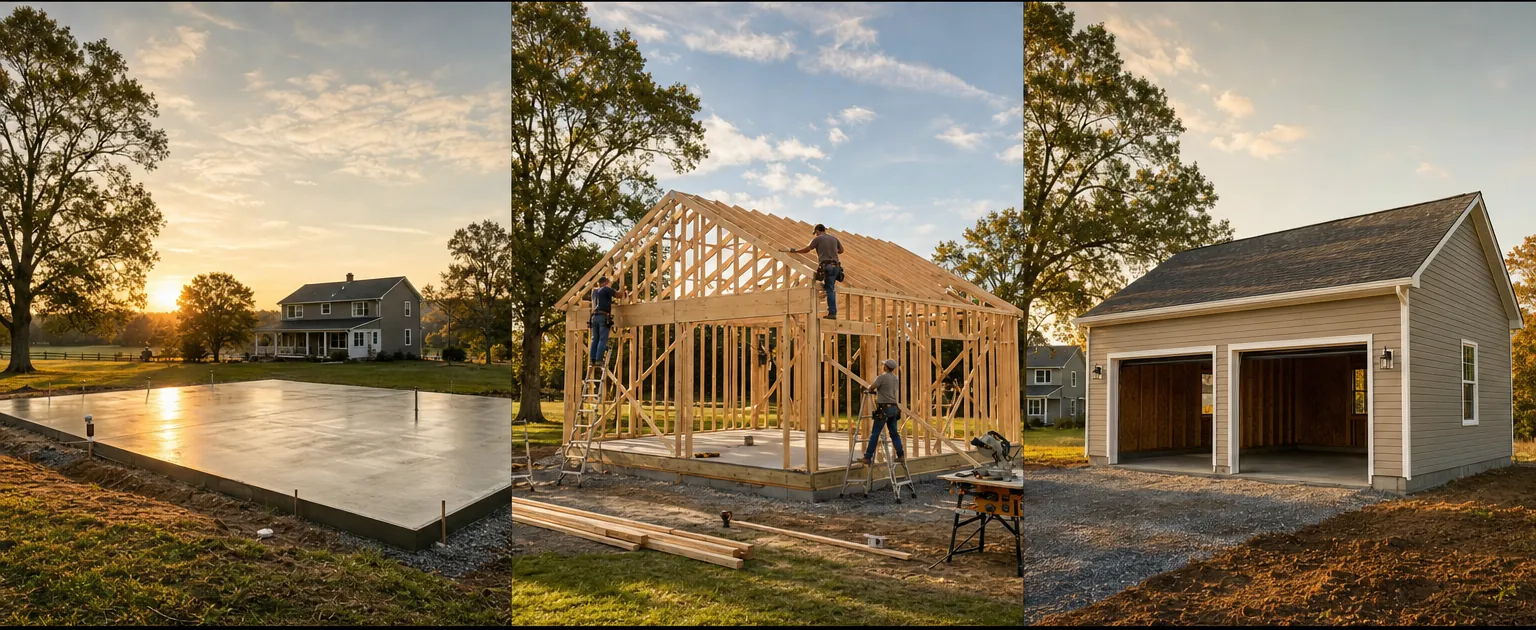
The day everyone pictures is framing and enclosure. Walls go up, trusses are set, and the structure is sheathed and closed in before the crew leaves. For a typical 24 by 28 garage in Southern Maryland, that is a single working day.
What it does not cover is the permit, the foundation or the interior finishing. Those have their own timelines, and pretending otherwise would just set you up for a bad surprise. The honest version is that the framing is fast because everything around it was planned properly.
Start to Finish
Six steps take a one-day garage build from a conversation on your driveway to a finished structure you can use.
We walk your property, talk through how you want to use the space, and size the structure against your lot. You leave with a clear plan and a quote rather than a rough guess.
Calvert, Charles and St. Mary's counties all require a building permit for a garage. We help you confirm what your county needs before a single board is ordered.
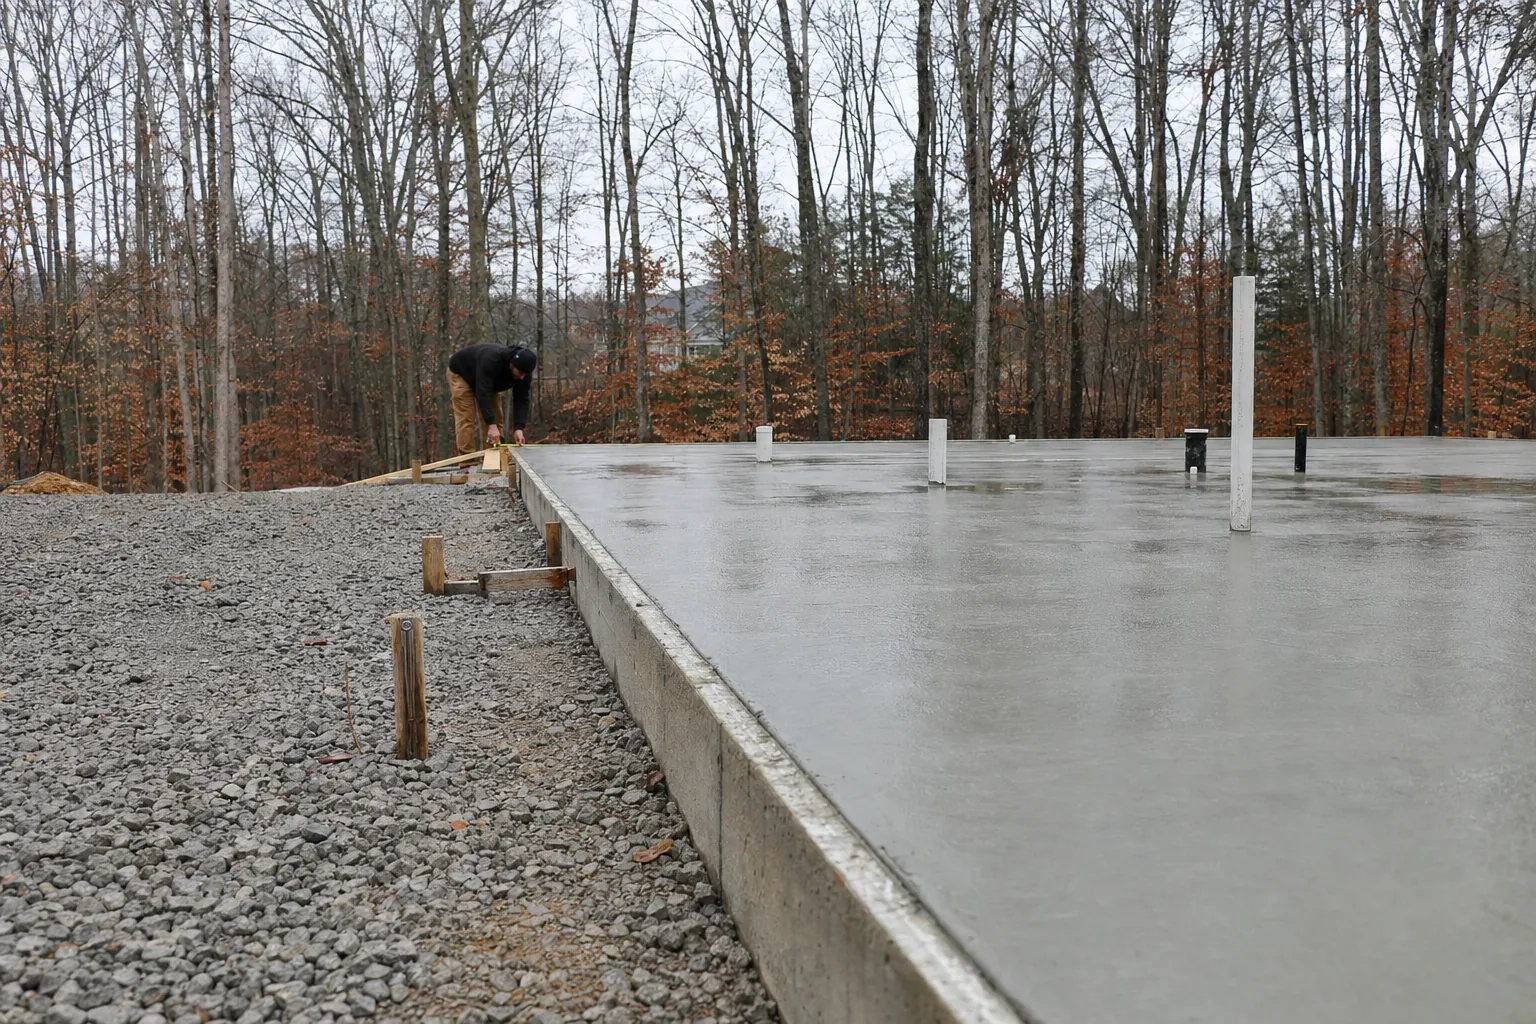
The slab or piers go in, with footings below the frost line. Concrete needs time to cure, and this is usually the longest wait in the whole project.
Our crew arrives to a cured, level foundation with materials staged. Walls go up, trusses are set, and the structure is sheathed and closed in.
Doors, trim and the details that close the building in against the weather follow once the shell is standing. These are measured jobs, not rushed ones.
We walk the finished garage with you before you start using it, so you know exactly what was built and what to expect from it.
Build Day
A one-day garage build runs the same sequence every time across Southern Maryland, which is exactly why it moves at the pace it does.
The framing package arrives ahead of the crew so nobody spends the morning waiting on a delivery.
Wall sections are built and raised onto the slab. This is the part that changes the look of the property fastest.
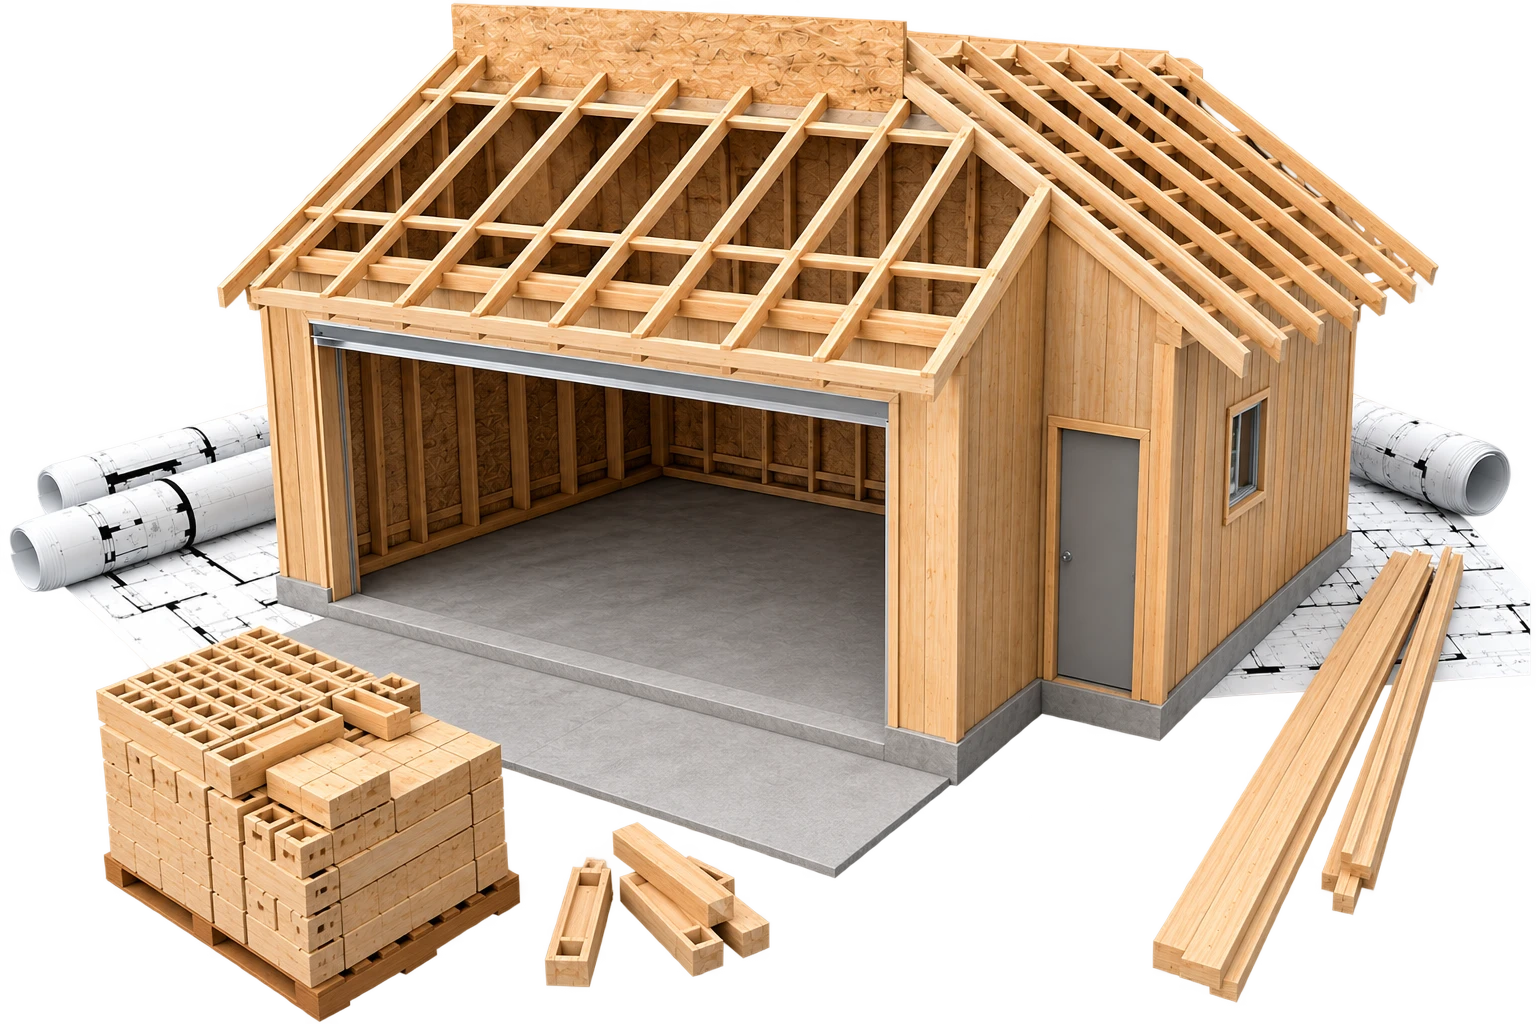
Roof trusses go up and get braced square. Once the roofline is on, the garage reads as a building rather than a frame.
Sheathing, roofing and siding follow so the structure is weather-tight before the crew leaves for the day.
Ready to plan your build?
Book a Sales AppointmentBefore We Arrive
A one-day garage build starts from a finished foundation. These are the four things we check in Southern Maryland before build day gets scheduled.
Concrete needs time to reach strength. Framing on a slab that has not cured is how a structure ends up out of square.
Footings bear on undisturbed soil below the frost line, and 30 inches is the depth typically used in this part of Maryland. Your county confirms the figure for your site.
A build day moves fast only if a truck and a crew can reach the slab. Overhanging limbs, soft ground and tight side yards all get checked beforehand.
The slab and the framing package have to agree. We confirm the footprint against the drawings before build day is scheduled.
Setting Expectations
A fast build day is worth having, and it is not the whole project. Here is what sits either side of it.
County review runs on the county's schedule, not ours. Starting early is the single best thing you can do for your timeline.
Concrete cures at its own pace. Rushing it risks the structure that sits on top for the next few decades.
Lofts, extra bays and unusual rooflines add framing time. We tell you at the appointment if a design moves past a single build day.
Insulation, drywall, electrical and paint are separate scopes that follow the shell. The one-day promise covers framing and enclosure.
Every Type We Build
Detached or attached, two bays or three, a loft above or a wide post-frame span, the planning and the build day run the same way everywhere in Southern Maryland. Pick the structure that fits your lot and we will shape the sequence around it.
Questions Worth Asking
The things homeowners in Calvert, Charles and St. Mary's counties ask before they schedule a build day.
The framing and enclosure happen in one day. Planning, permits and the foundation come first, and finishing details follow after the shell is standing. Nobody pours a slab and hands you keys the same afternoon.
Most projects run a few weeks end to end, and the bulk of that is permit review and letting concrete cure. See the full timeline.
A 24 by 28 footprint is the common reference point and suits two vehicles plus storage. Larger and more custom builds can still be framed quickly, but we set expectations at the appointment rather than after.
Our own framing crew, running a sequence they have built many times before. A fast day only works when nobody on site is figuring it out as they go.
That is normal, and it is what the sales appointment is for. We look at the site, explain what foundation ready means for your lot, and schedule the build around it.
Start With The Plan
Start with a sales appointment to talk through your garage, your site, and what comes next.