Detached Garages
Free placement on the lot and no shared wall with the house.
Garage Project Gallery
From a poured foundation to a weather-tight structure, this is the kind of work we frame for homeowners across Calvert, Charles and St. Mary's counties.
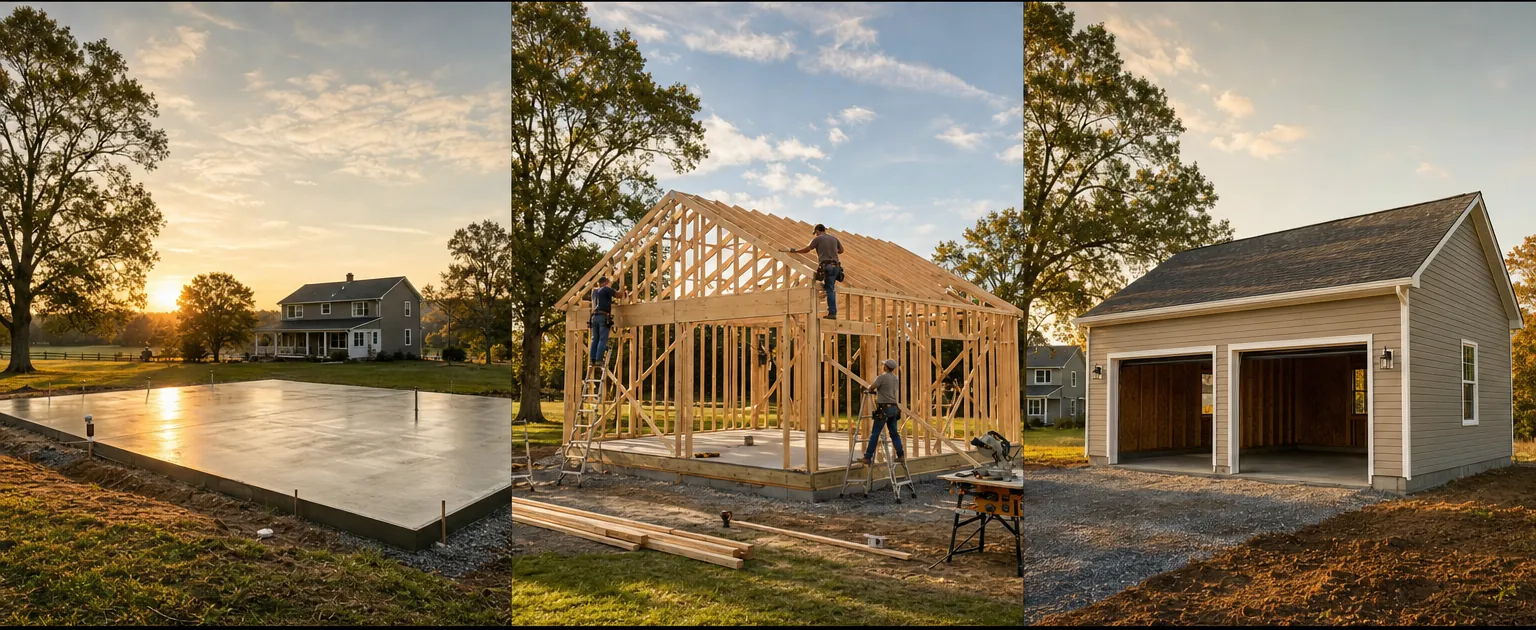
Framing goes up on a cured slab. A typical 24 by 28 garage reaches weather-tight by the end of the same day.
See the one-day process
The most requested build: two covered bays, a side entry door, and wall space left over for storage.
Two-car garages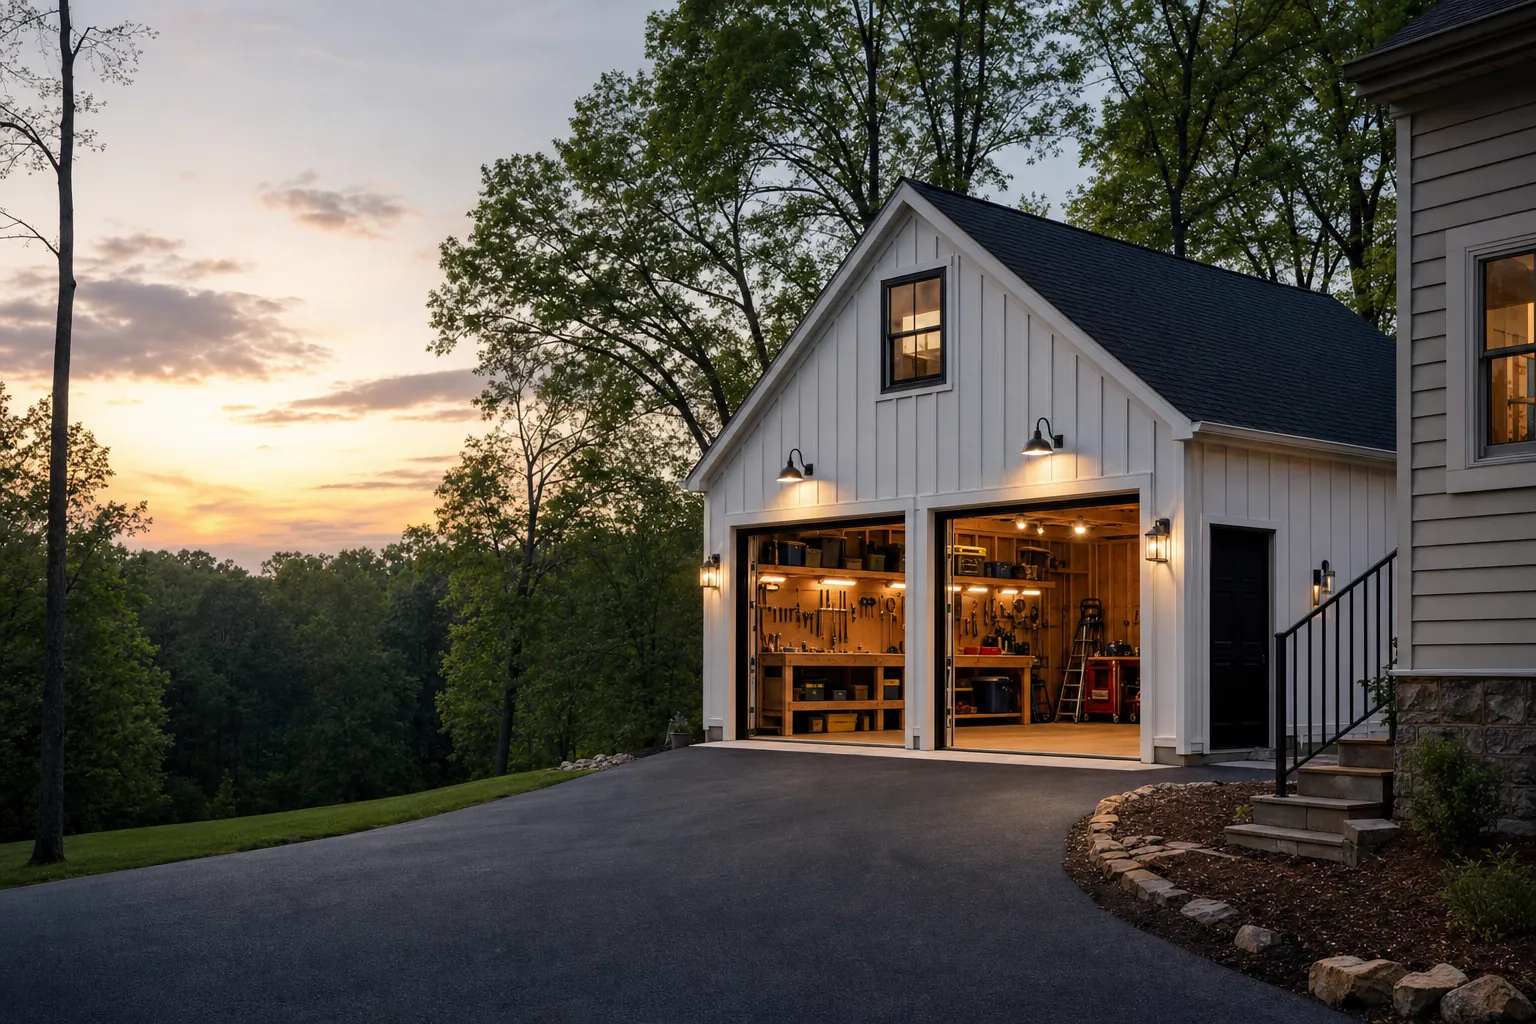
Parking on one side, bench and storage on the other. This is where the shed overflow finally lands.
Compare layouts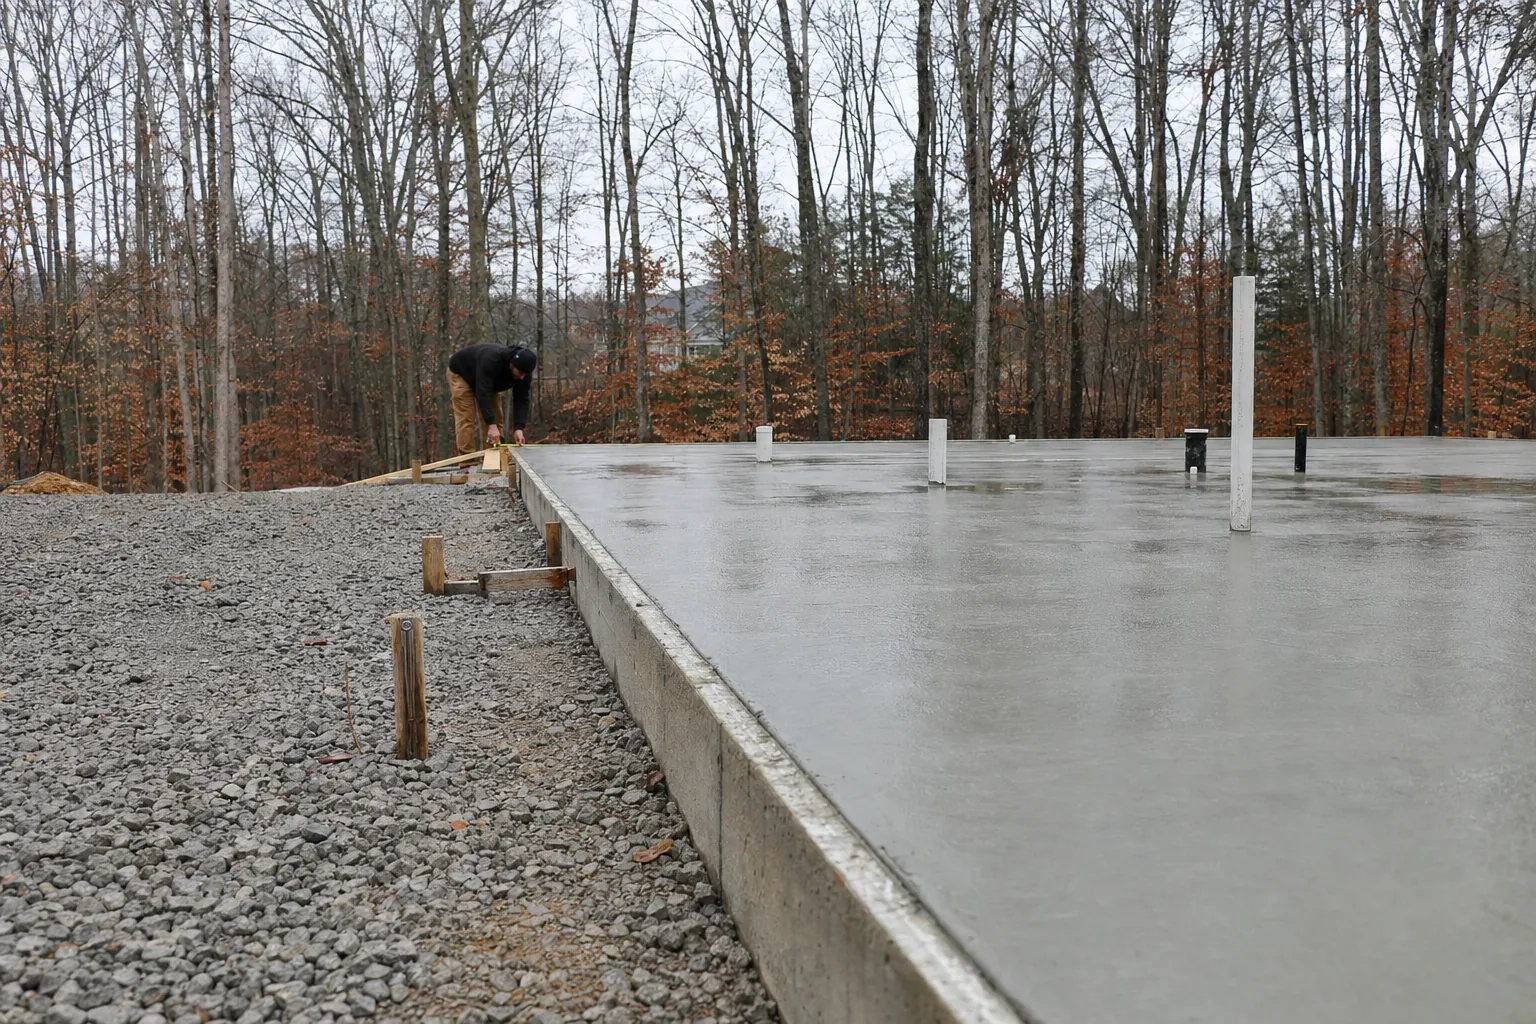
Poured, cured and level, with footings below the frost line. Build day starts from here.
What foundation ready means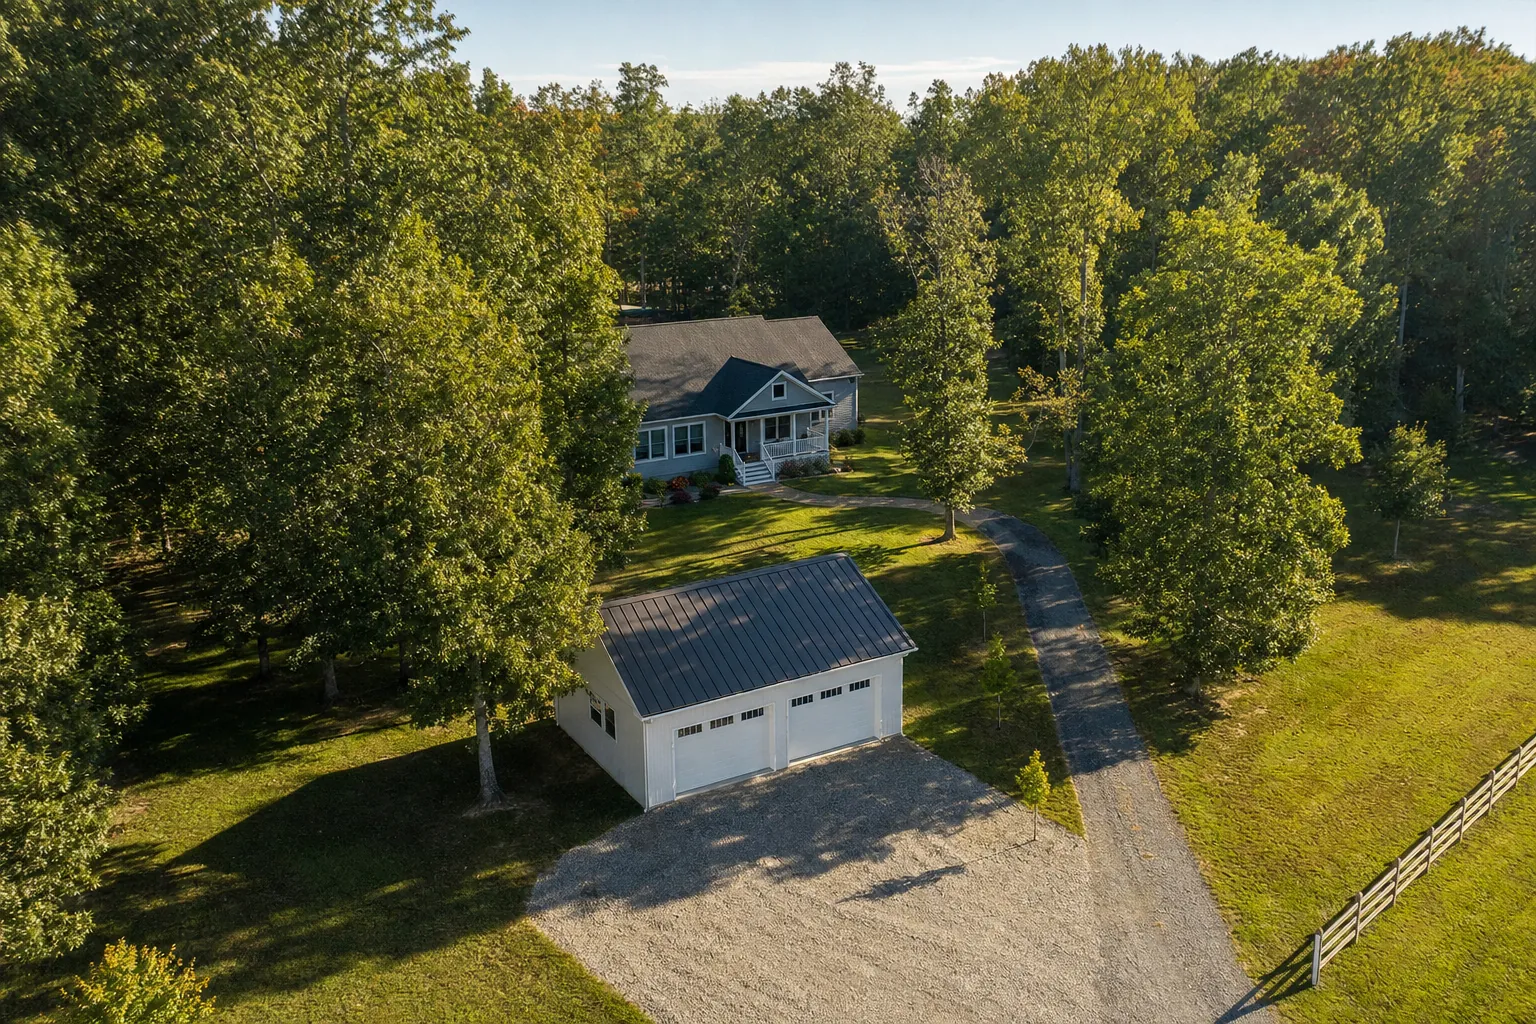
Wooded acreage across Calvert, Charles and St. Mary's counties leaves room a tight suburban lot never could.
View the service area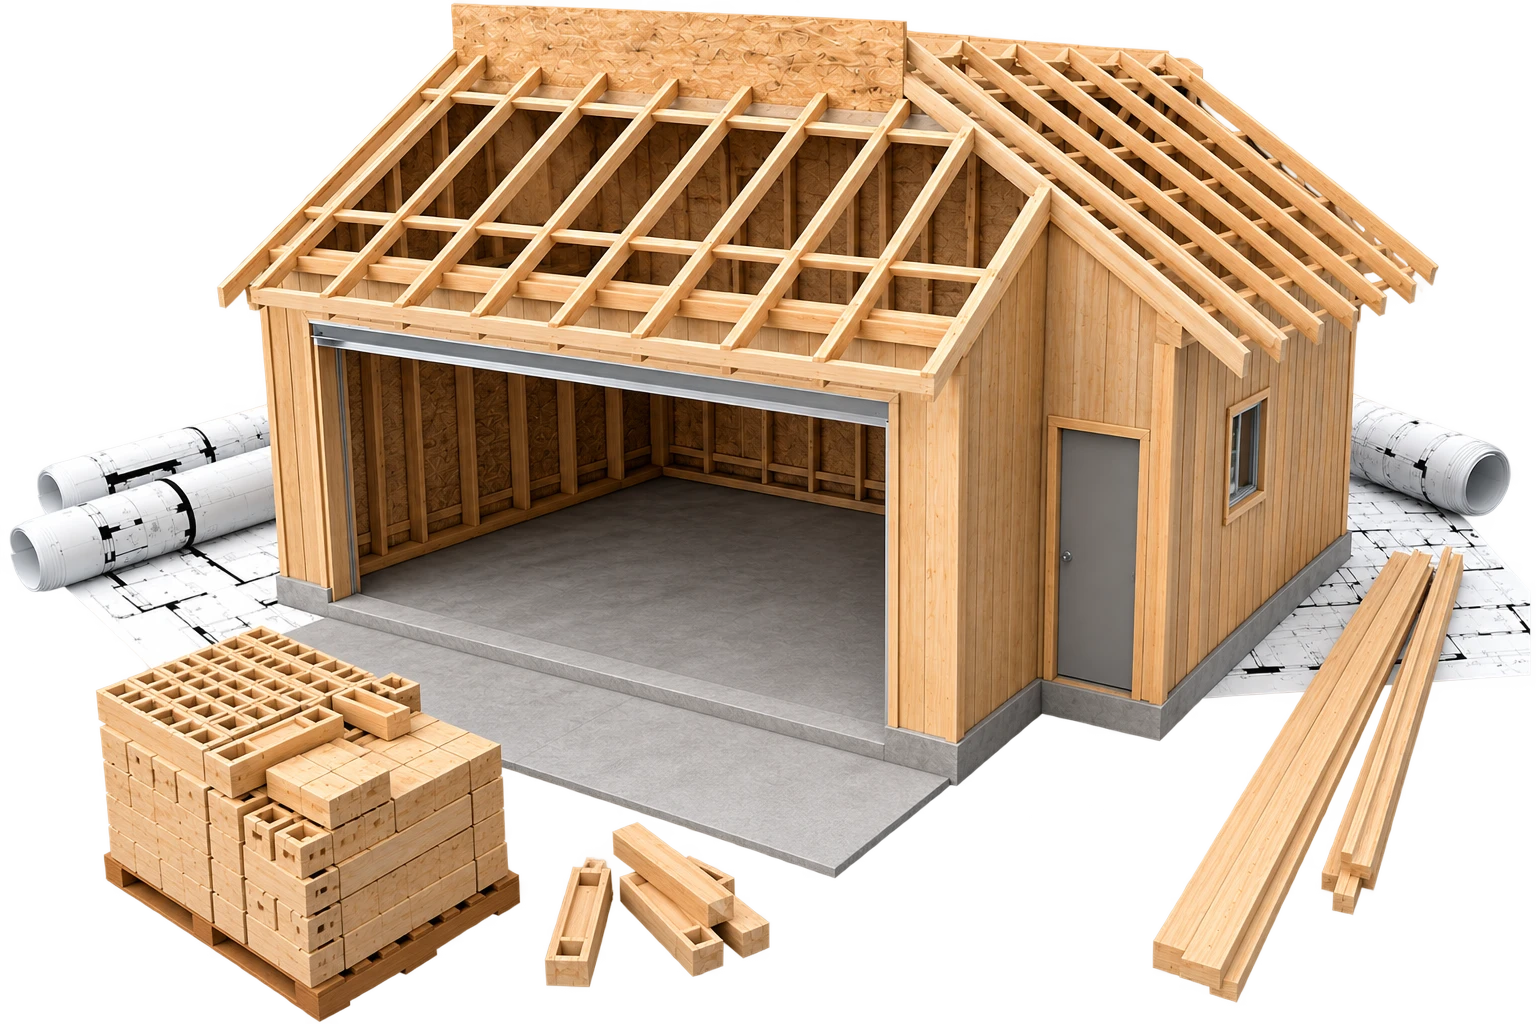
Size, doors and roofline get settled on paper first, so build day is assembly rather than problem solving.
Custom garagesWhat We Frame
Most projects begin from a standard type and get adjusted to the lot, the roofline and the gear that needs a home.
Free placement on the lot and no shared wall with the house.
Step from the car into the house, with a matched roofline.
The standard 24 by 28: two bays plus wall storage.
A full extra bay for a truck, a boat or a shop.
Usable space stacked above the parking level.
Post-frame construction with wide, column-free interiors.
Sizes, doors and rooflines shaped to an awkward site.
Smaller structures for mowers, tools and yard gear.
Built For Here
Properties across Calvert, Charles and St. Mary's counties tend to have room a tight suburban lot never could, and that changes what is worth building. Wooded acreage leaves space for a detached structure well away from the house.
What goes inside is local too. Boats, trailers and water gear are common near the Patuxent and the Potomac, and commuter households want a vehicle that starts the morning under cover. Humid summers, winter freezes and the occasional coastal storm are hard on anything left outside.
Setback rules and permit review differ between the three counties, so the same garage does not sit the same way on every lot. That gets worked out before build day.
Seeing It In Person
Photographs only go so far when you are picturing a structure on your own lot. Bring your questions to a sales appointment and we will walk through sizes, rooflines and siding against your property. Call or text 410-829-9565 to set one up.
Start With The Plan
Start with a sales appointment to talk through your garage, your site, and what comes next.